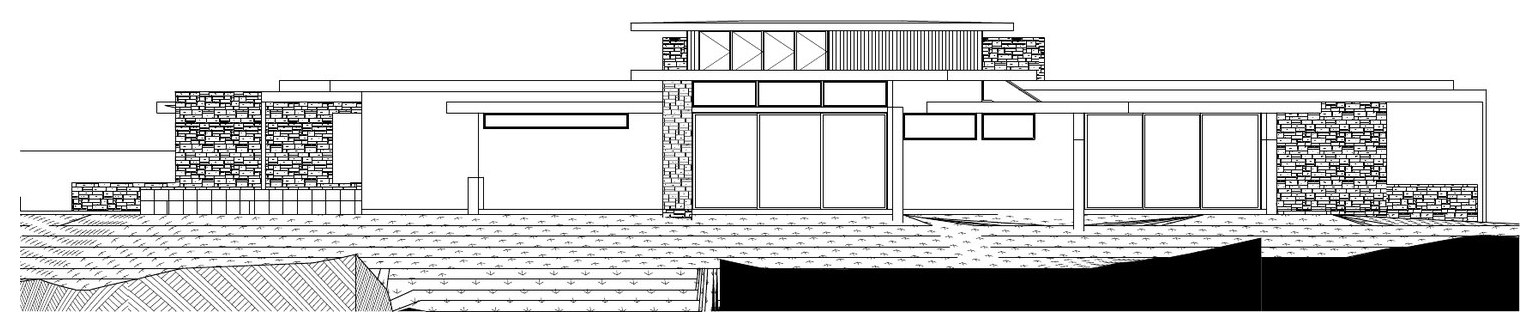
Rancho Mirage Residence

Rancho Mirage Residence

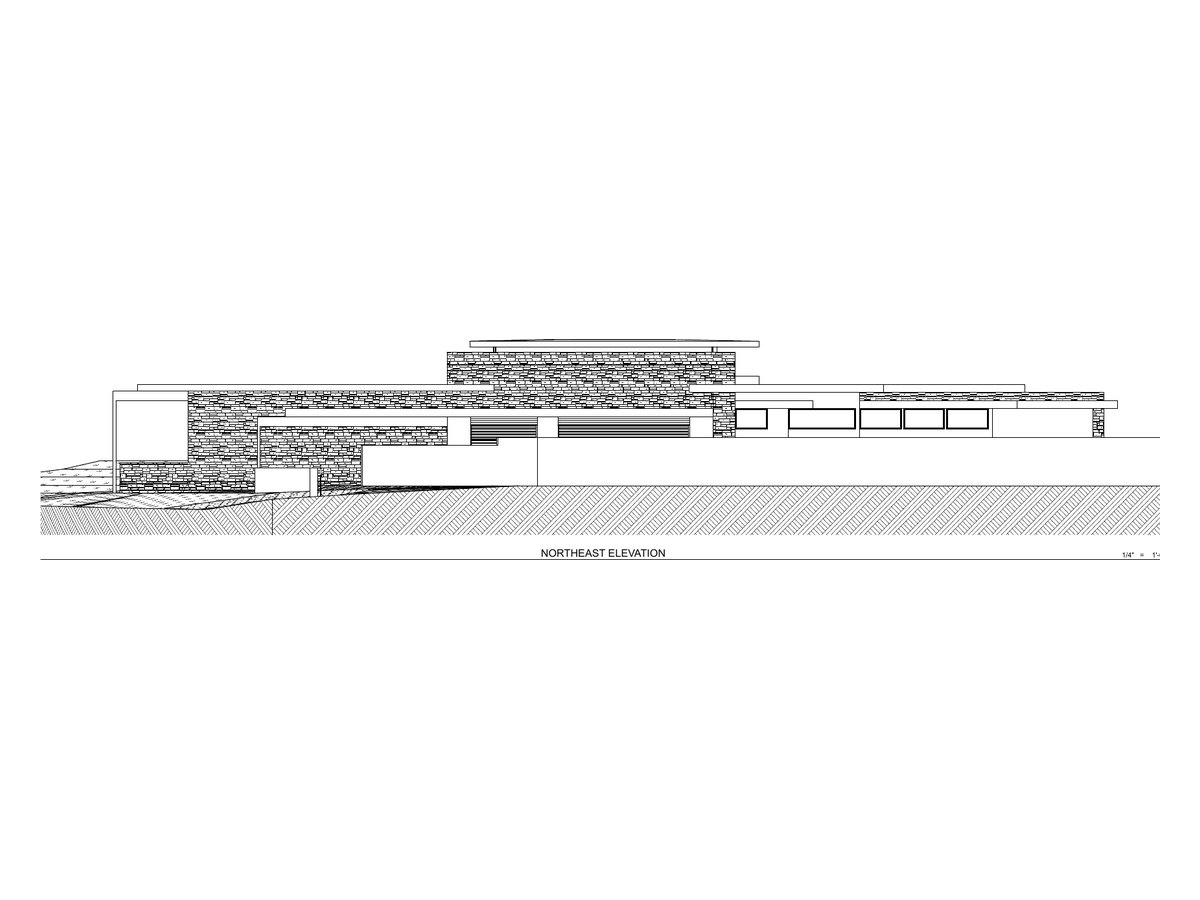
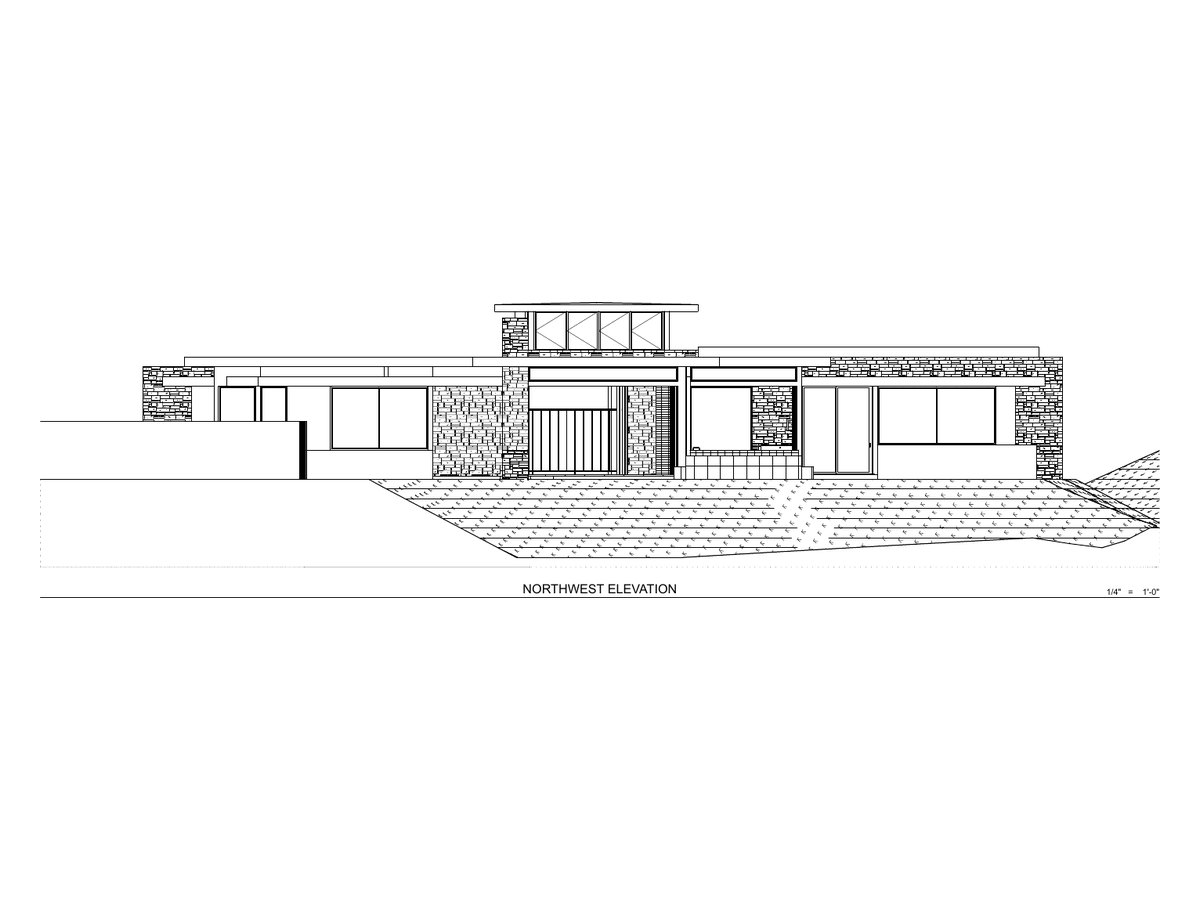
Single-story desert-modern custom home in Rancho Mirage with stone walls, deep roof overhangs, and walls of glass opening to the courtyards. About 3,860 SF of living area plus a 714 SF garage.

Rancho Mirage Residence

505 Architecture · Mark Silva, AIA

Location
Rancho Mirage, CA
Architect
505 Architecture (Silva Studios Architecture), Mark Silva, AIA
Project type
New custom home
Services
Construction documents, client coordination
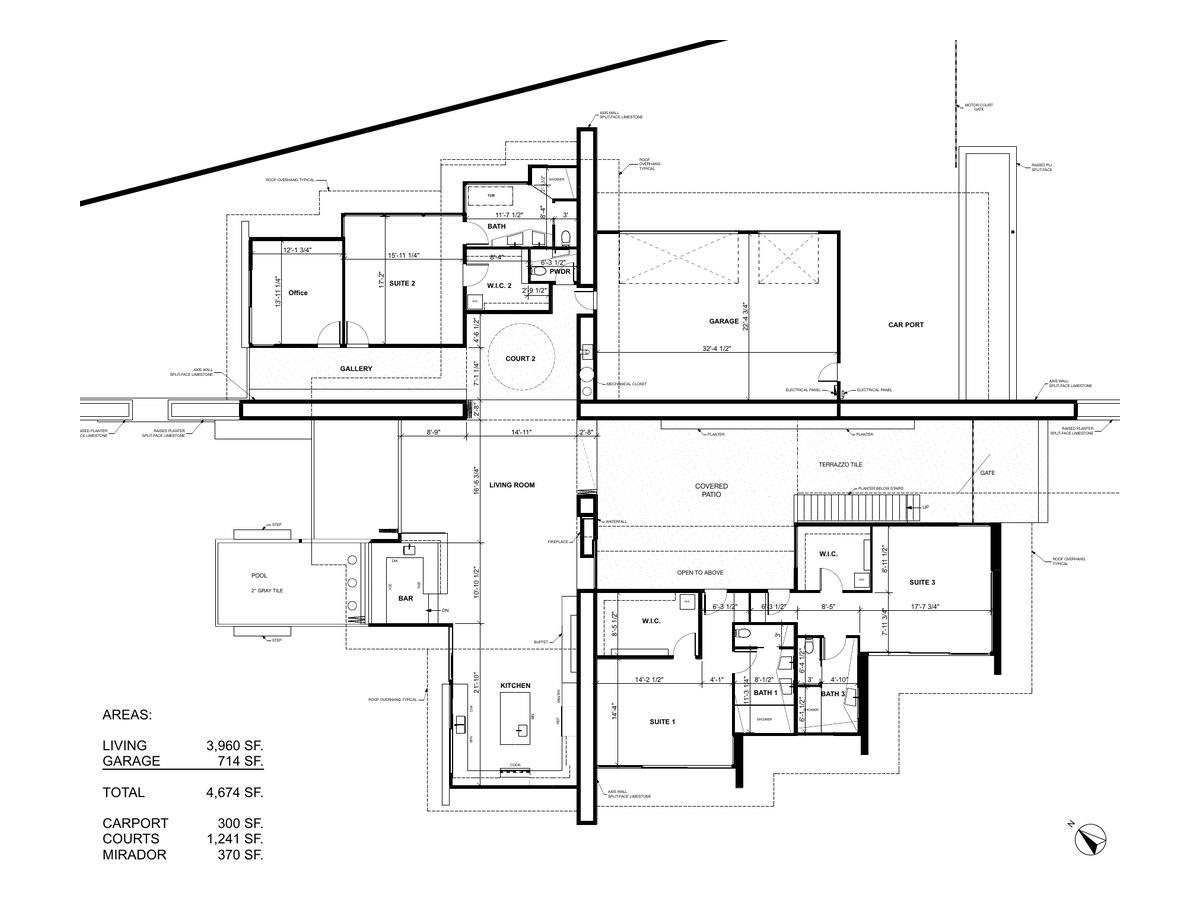
Rancho Mirage Residence Floor Plan
Floor Plan
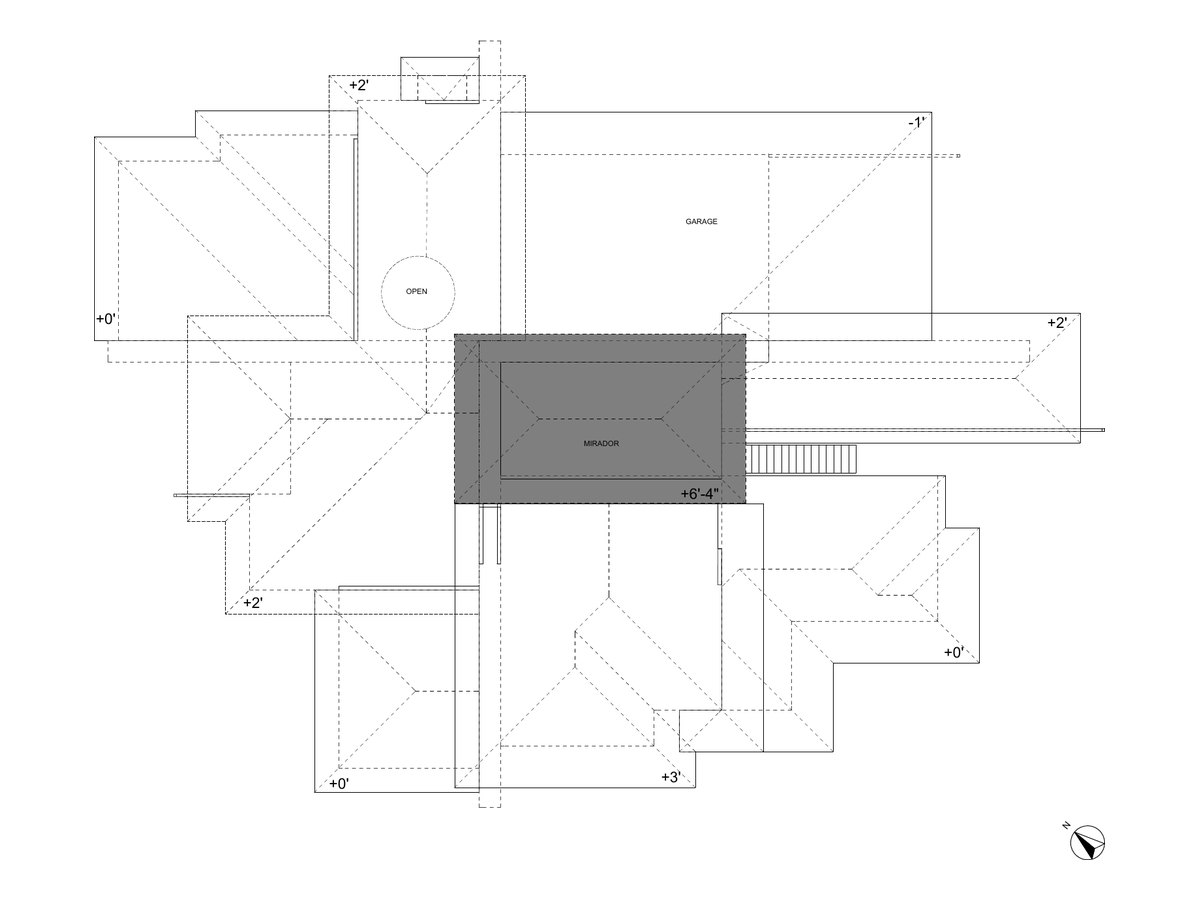
Rancho Mirage Residence Roof Plan
Roof Plan
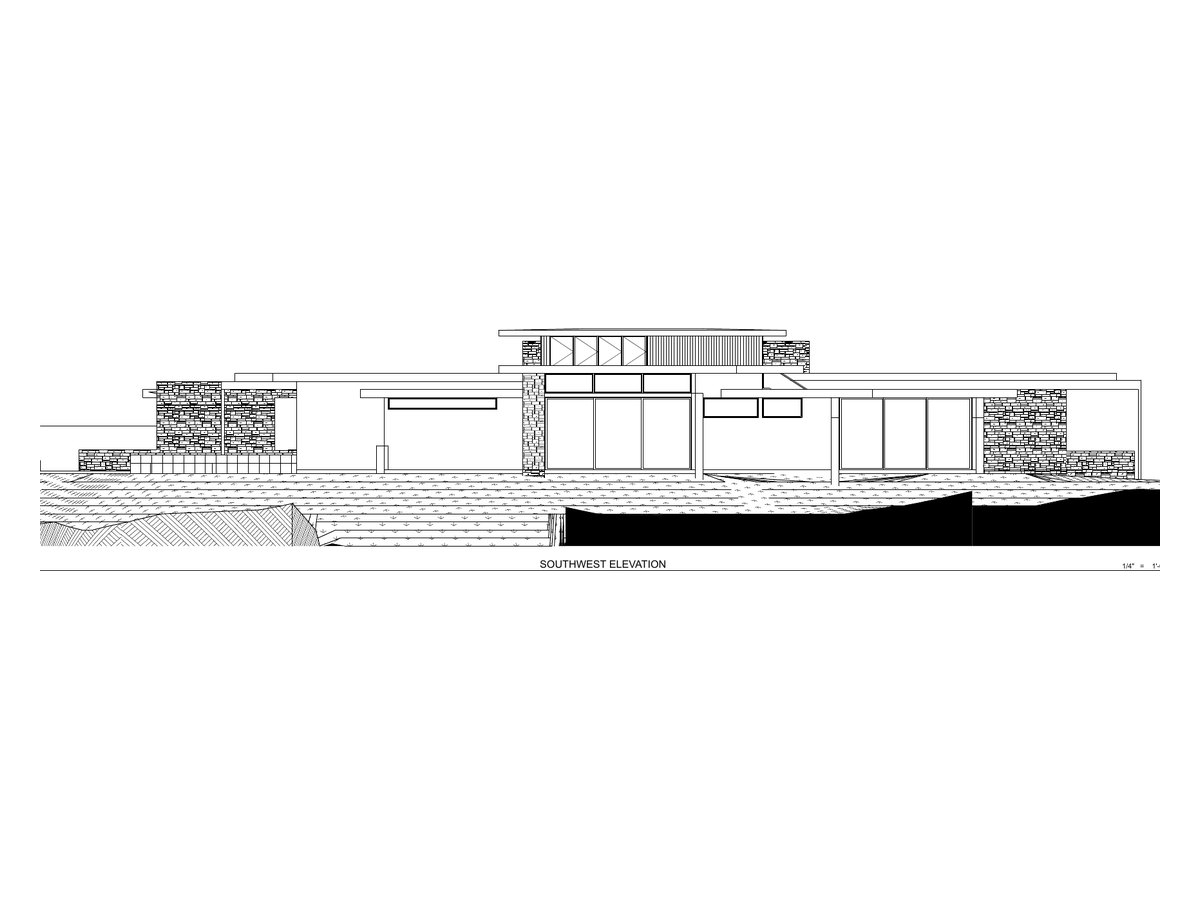
Rancho Mirage Residence Southwest Elevation
Southwest Elevation
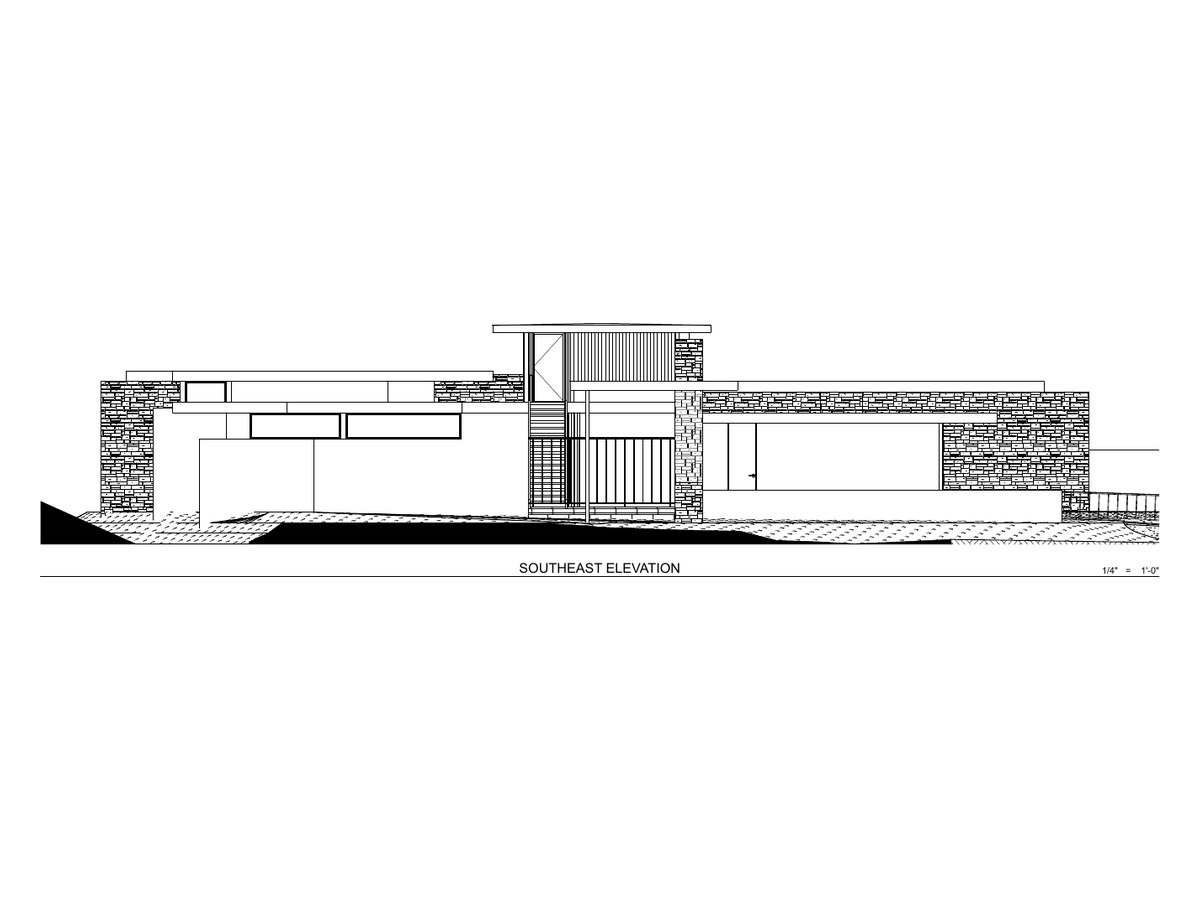
Rancho Mirage Residence Southeast Elevation
Southeast Elevation
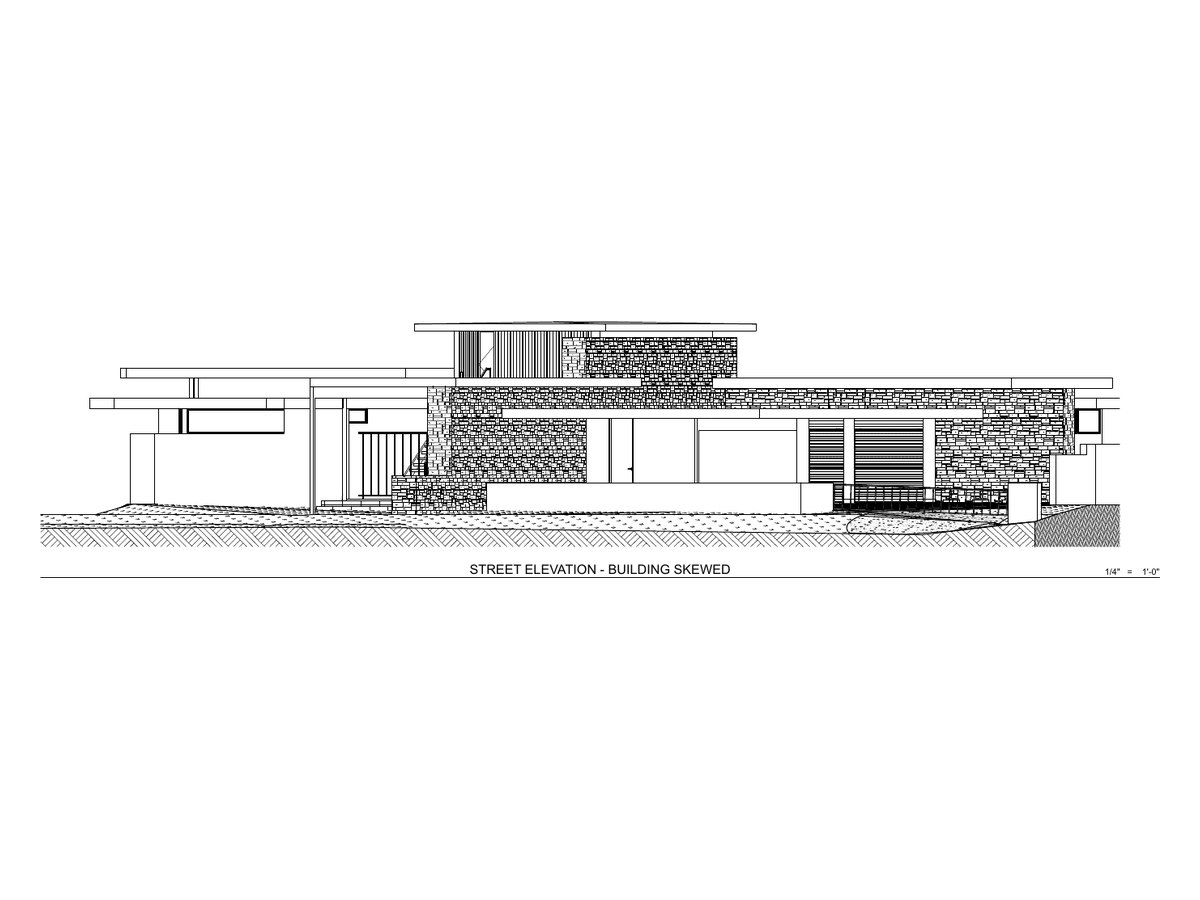
Rancho Mirage Residence Street Elevation
Street Elevation
Rancho Mirage Residence Exterior Elevation
Exterior Elevation
Rancho Mirage Residence Exterior Elevation
Exterior Elevation
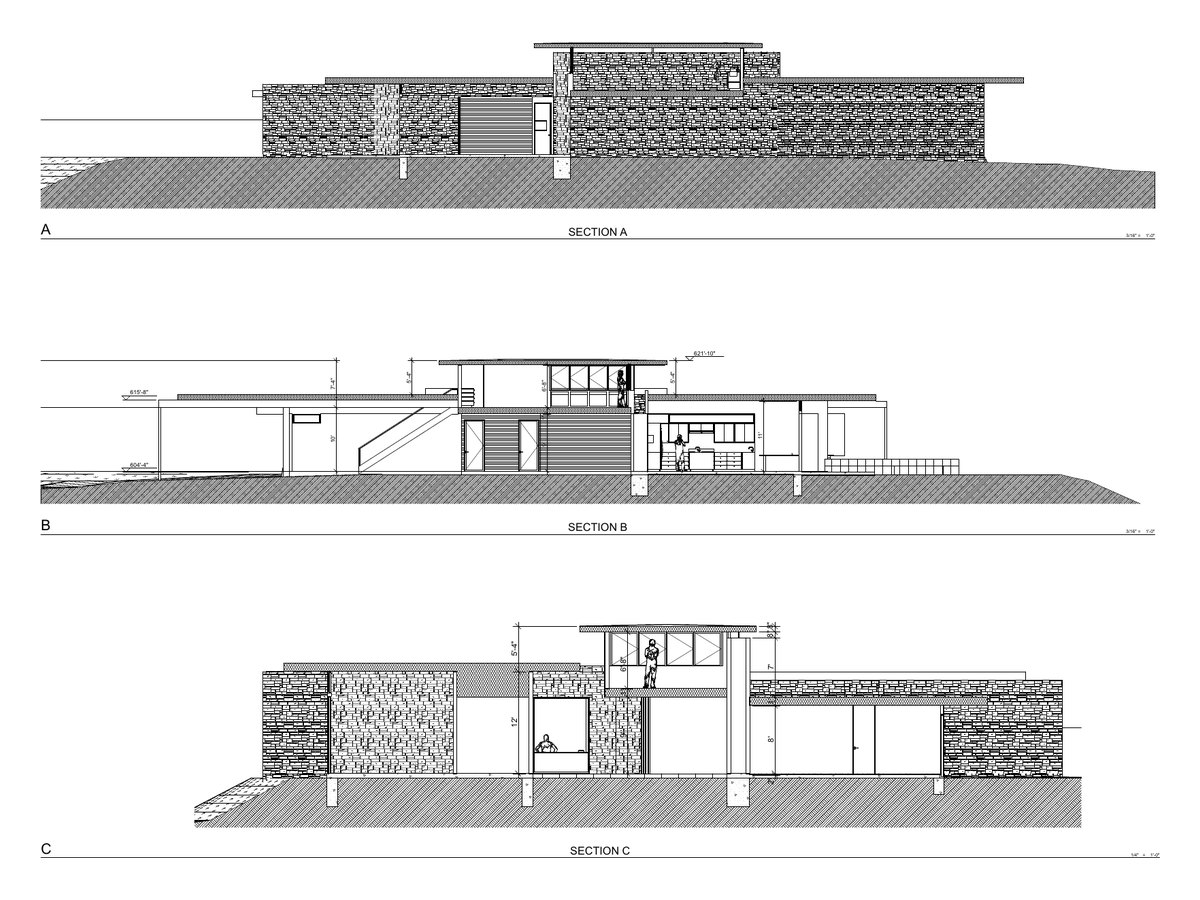
Rancho Mirage Residence Building Sections
Building Sections
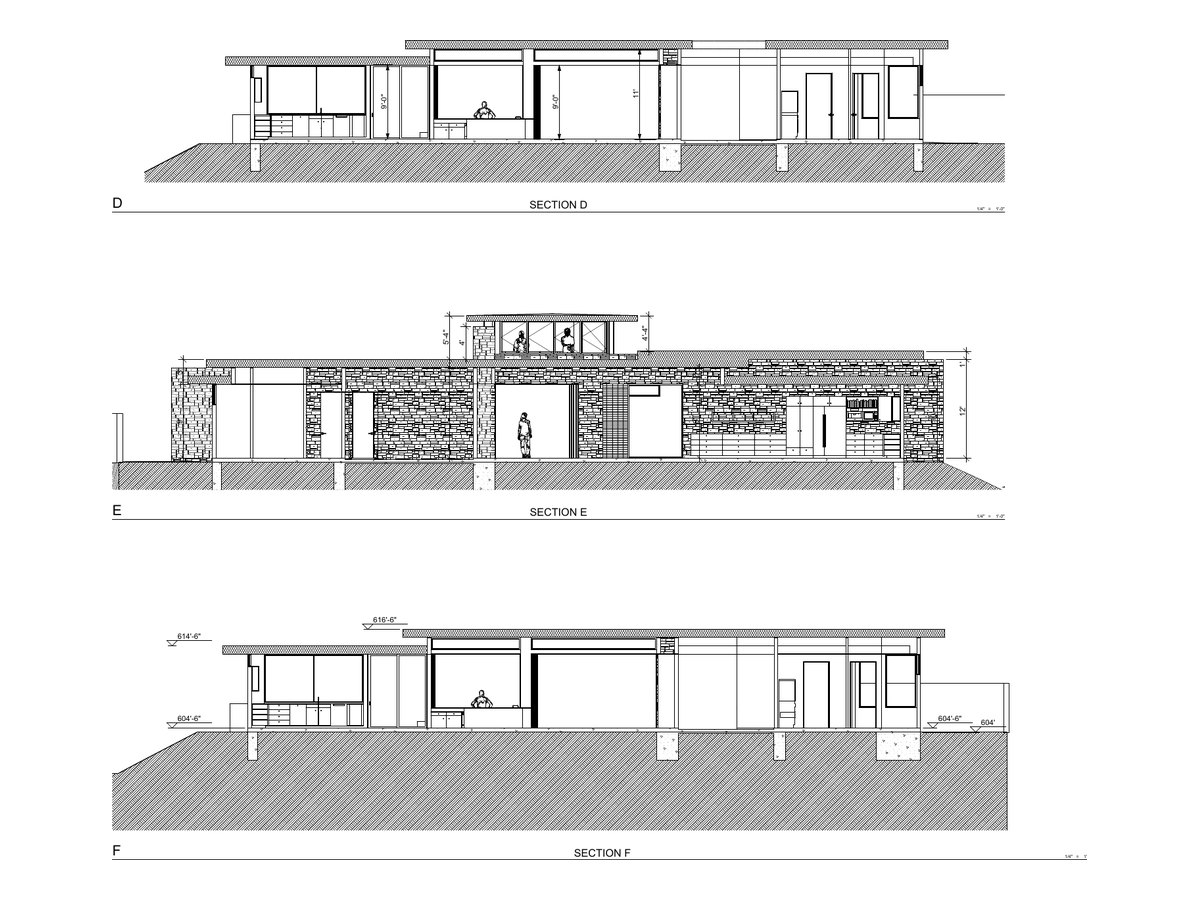
Rancho Mirage Residence Building Sections
Building Sections

← All projects